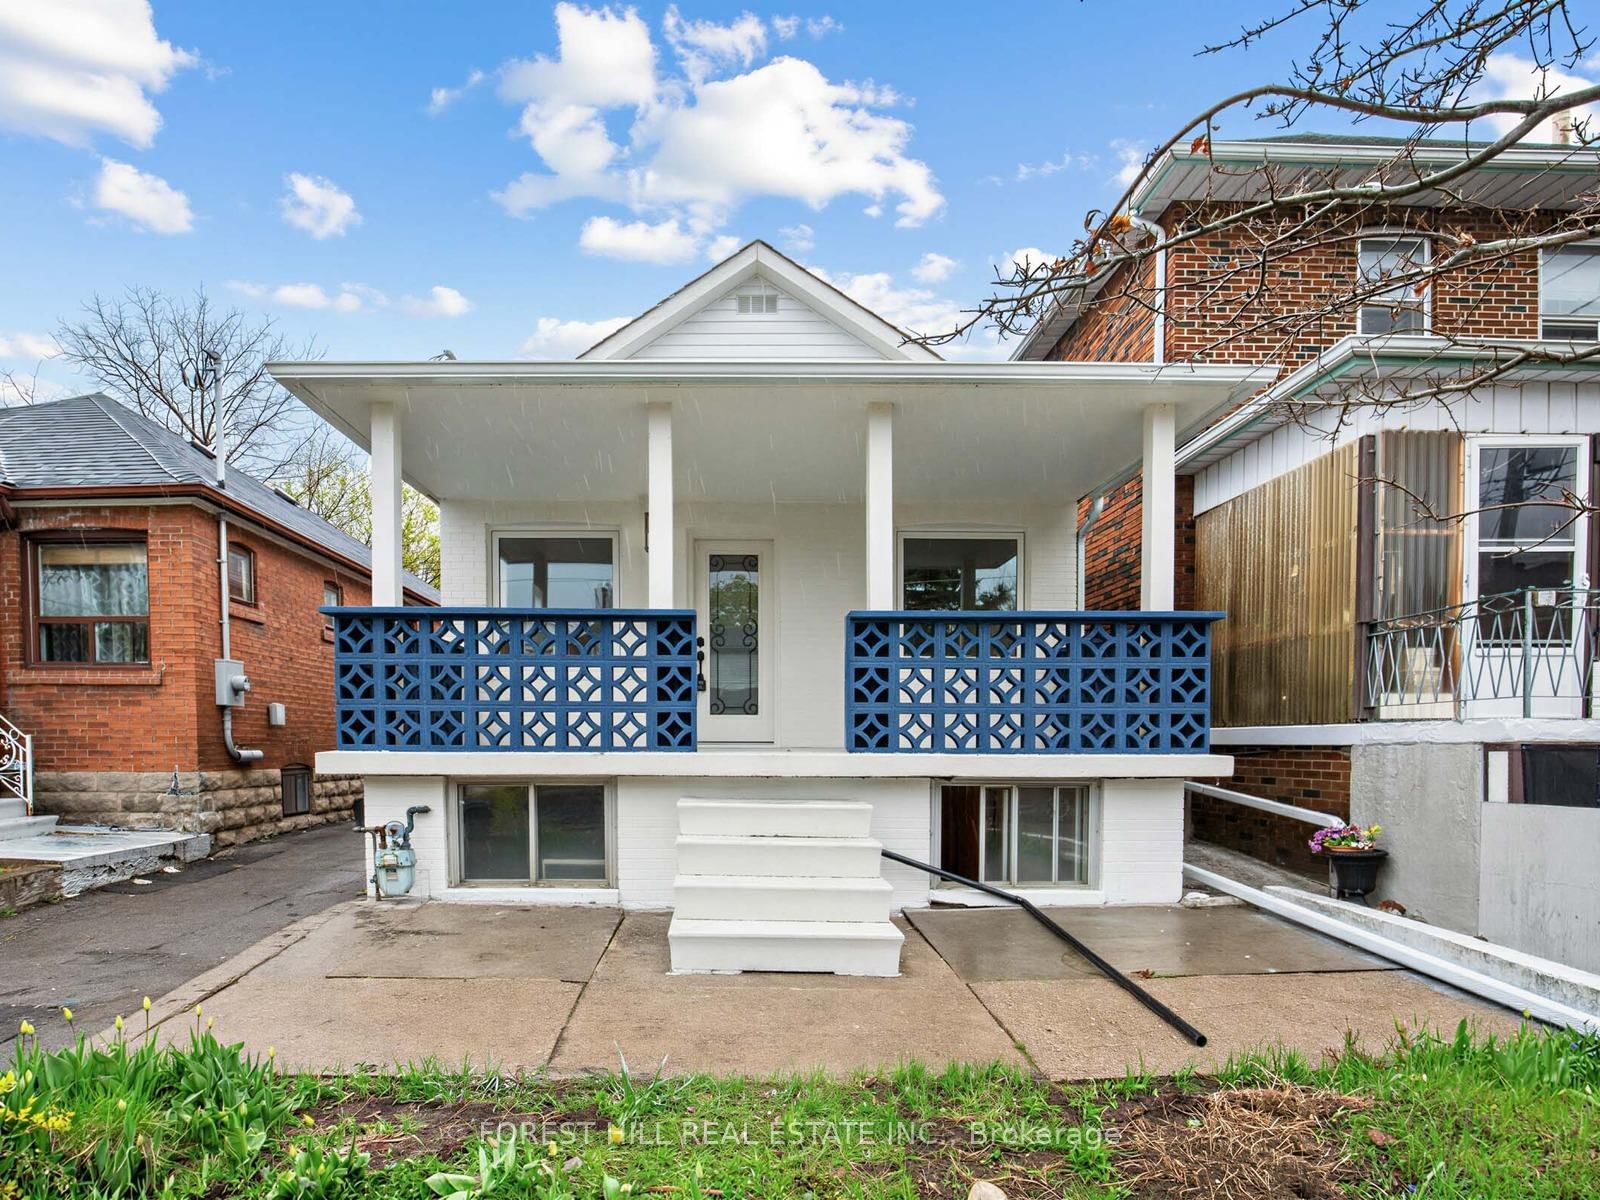
<-- style PDP --> Main-406 Nairn Avenue, Toronto - Detached for lease for $2,550
  • new
  • for lease

Main-406 Nairn Avenue

Toronto, Ontario, M6E 4J3 - Caledonia-Fairbank

$2,550

  • Neighbourhood

    Caledonia-Fairbank

  • Major Intersection

    Dufferin St & Eglinton Ave W

  • Listed Since: 1 day(s)

  • Last update: today

Overview

  • Property Type

    Detached, Bungalow

  • Bedrooms

    2

  • Bathrooms

    1

  • Basement

    Apartment + Finished

  • Kitchen

    1

  • Total Parking

    1

  • Lot Size

    Available Upon Request

  • Taxes

    n/a

  • Type

    Freehold

Property Description

Property description for Main-406 Nairn Avenue, Toronto

Bright and well-cared-for main-floor residence in a detached bungalow on an exceptionally deep lot in a quiet, established Toronto neighbourhood. This 2-bedroom, 1-bath unit offers a functional layout with comfortable living spaces and abundant natural light throughout. The kitchen provides generous prep space and opens toward the rear of the home, with access to the expansive backyard - an uncommon feature in the city and ideal for enjoying outdoor space without leaving home. The deep lot offers a sense of privacy rarely found in urban rentals. A welcoming front entry creates a practical buffer from the elements, while the overall layout is well suited for day-to-day living. One parking space is included. Conveniently located close to schools, parks, local shops, restaurants, and transit, with easy access to the upcoming Eglinton Crosstown LRT and the York Beltline Trail. A great opportunity to lease a main-floor home in a growing, well-connected area.

Listed by PMT REALTY INC.

  • MLS #

    W13671766

  • Sq. Ft

    700-1100

  • Sq. Ft. Source

    MLS

  • Lot Irregularities

    n/a

  • Year Built

    Available Upon Request

  • Pool

    None

  • Drive

    Available

  • Garage

    None

  • Total Parking

    1

  • Family Room

    N

  • Den

    N

  • Exterior

    Alum Siding

  • Fireplace

    N

  • Roof

    Asphalt Shingle

  • Foundation

    Brick

  • Elevator

    n/a

  • Water View

    n/a

  • Laundry Level

    Main

  • Heat

    Forced Air

  • A/C

    Central Air

  • Water

    Municipal

  • Water Supply

    n/a

  • Sewers

    Sewers

  • Central Vac

    N

  • Living

    4.52 x 3.34 ft Main level

    Laminate, Window, Pot Lights

  • Dining

    3.02 x 3.6 ft Main level

    Laminate, Separate Rm, Window

  • Kitchen

    3.02 x 3.68 ft Main level

    Walk-Out, Sliding Doors, B/I Dishwasher

  • Primary

    4.01 x 3.5 ft Main level

    Laminate, Closet, Window

  • 2nd Br

    2.52 x 3.34 ft Main level

    Murphy Bed, Window, Laminate

  • Mudroom

    2.83 x 1.78 ft Main level

    Tile Floor, Sliding Doors, Window

  • MLS #

    W13671766

  • Sq. Ft

    700-1100

  • Sq. Ft. Source

    MLS

  • Lot Irregularities

    n/a

  • Year Built

    Available Upon Request

  • Pool

    None

  • Drive

    Available

  • Garage

    None

  • Total Parking

    1

  • Family Room

    N

  • Den

    N

  • Exterior

    Alum Siding

  • Fireplace

    N

  • Roof

    Asphalt Shingle

  • Foundation

    Brick

  • Elevator

    n/a

  • Water View

    n/a

  • Laundry Level

    Main

  • Heat

    Forced Air

  • A/C

    Central Air

  • Water

    Municipal

  • Water Supply

    n/a

  • Sewers

    Sewers

  • Central Vac

    N

  • Living

    4.52 x 3.34 ft Main level

    Laminate, Window, Pot Lights

  • Dining

    3.02 x 3.6 ft Main level

    Laminate, Separate Rm, Window

  • Kitchen

    3.02 x 3.68 ft Main level

    Walk-Out, Sliding Doors, B/I Dishwasher

  • Primary

    4.01 x 3.5 ft Main level

    Laminate, Closet, Window

  • 2nd Br

    2.52 x 3.34 ft Main level

    Murphy Bed, Window, Laminate

  • Mudroom

    2.83 x 1.78 ft Main level

    Tile Floor, Sliding Doors, Window

Thinking of Selling?

Find Out Your Home’s Value in Today’s Market!

No Email or Signup is required to view your home estimate.

estimate your home value

Contact Manoj Kukreja

Sales Representative,
Century 21 People’s Choice Realty Inc.,
Brokerage
(647) 576 - 2100

Manoj profile avatar

Property History

Property history for Main-406 Nairn Avenue, Toronto

This property has been sold 2 times before. Create your free account to explore sold prices, detailed property history, and more insider data.

Sign In / Register

Thinking of Selling?

Find Out Your Home’s Value in Today’s Market!

No Email or Signup is required to view your home estimate.

estimate your home value

Contact Manoj Kukreja

Sales Representative, Century 21 People’s Choice Realty Inc., Brokerage
(647) 576 - 2100

Manoj profile avatar

Recent Sold Listings in Caledonia-Fairbank, Toronto

Popular Cities